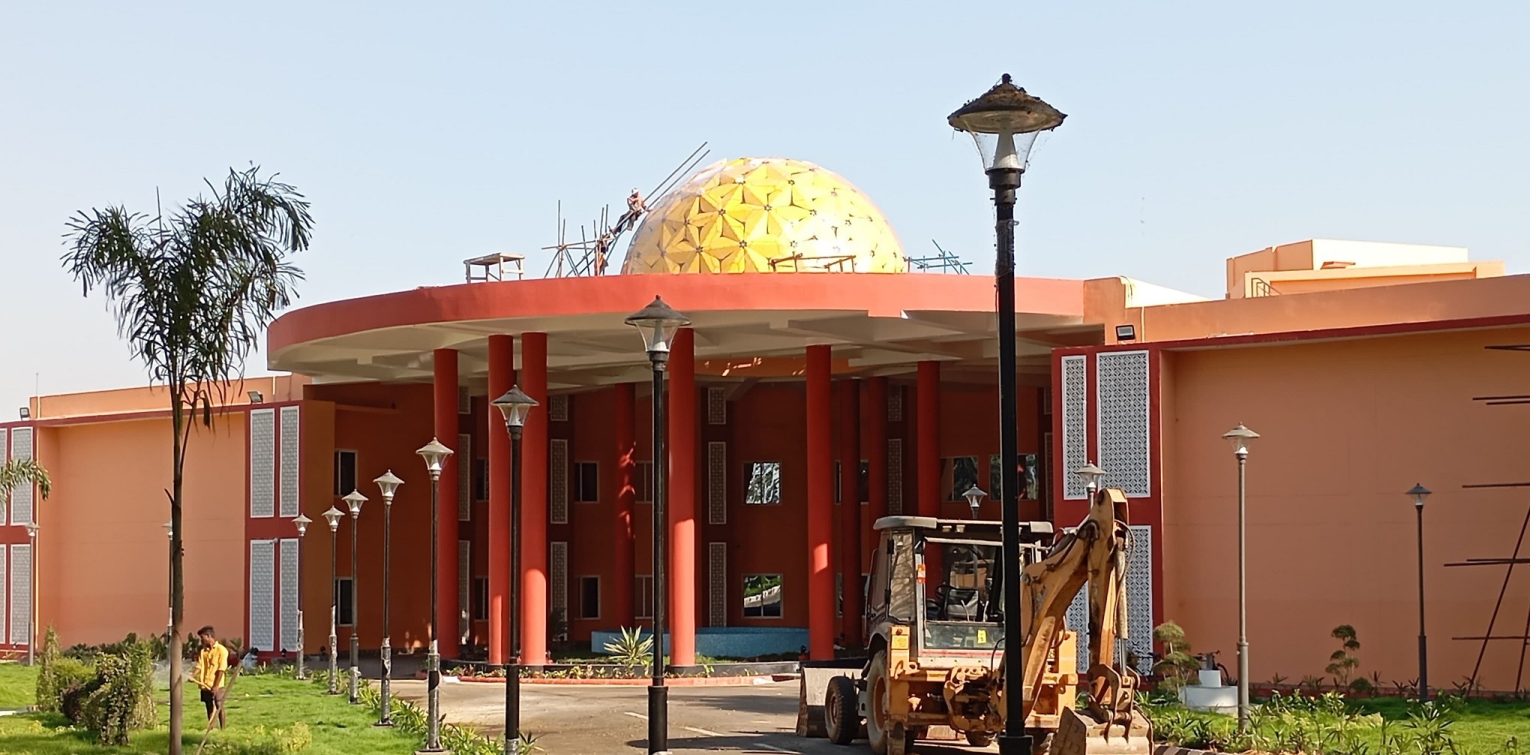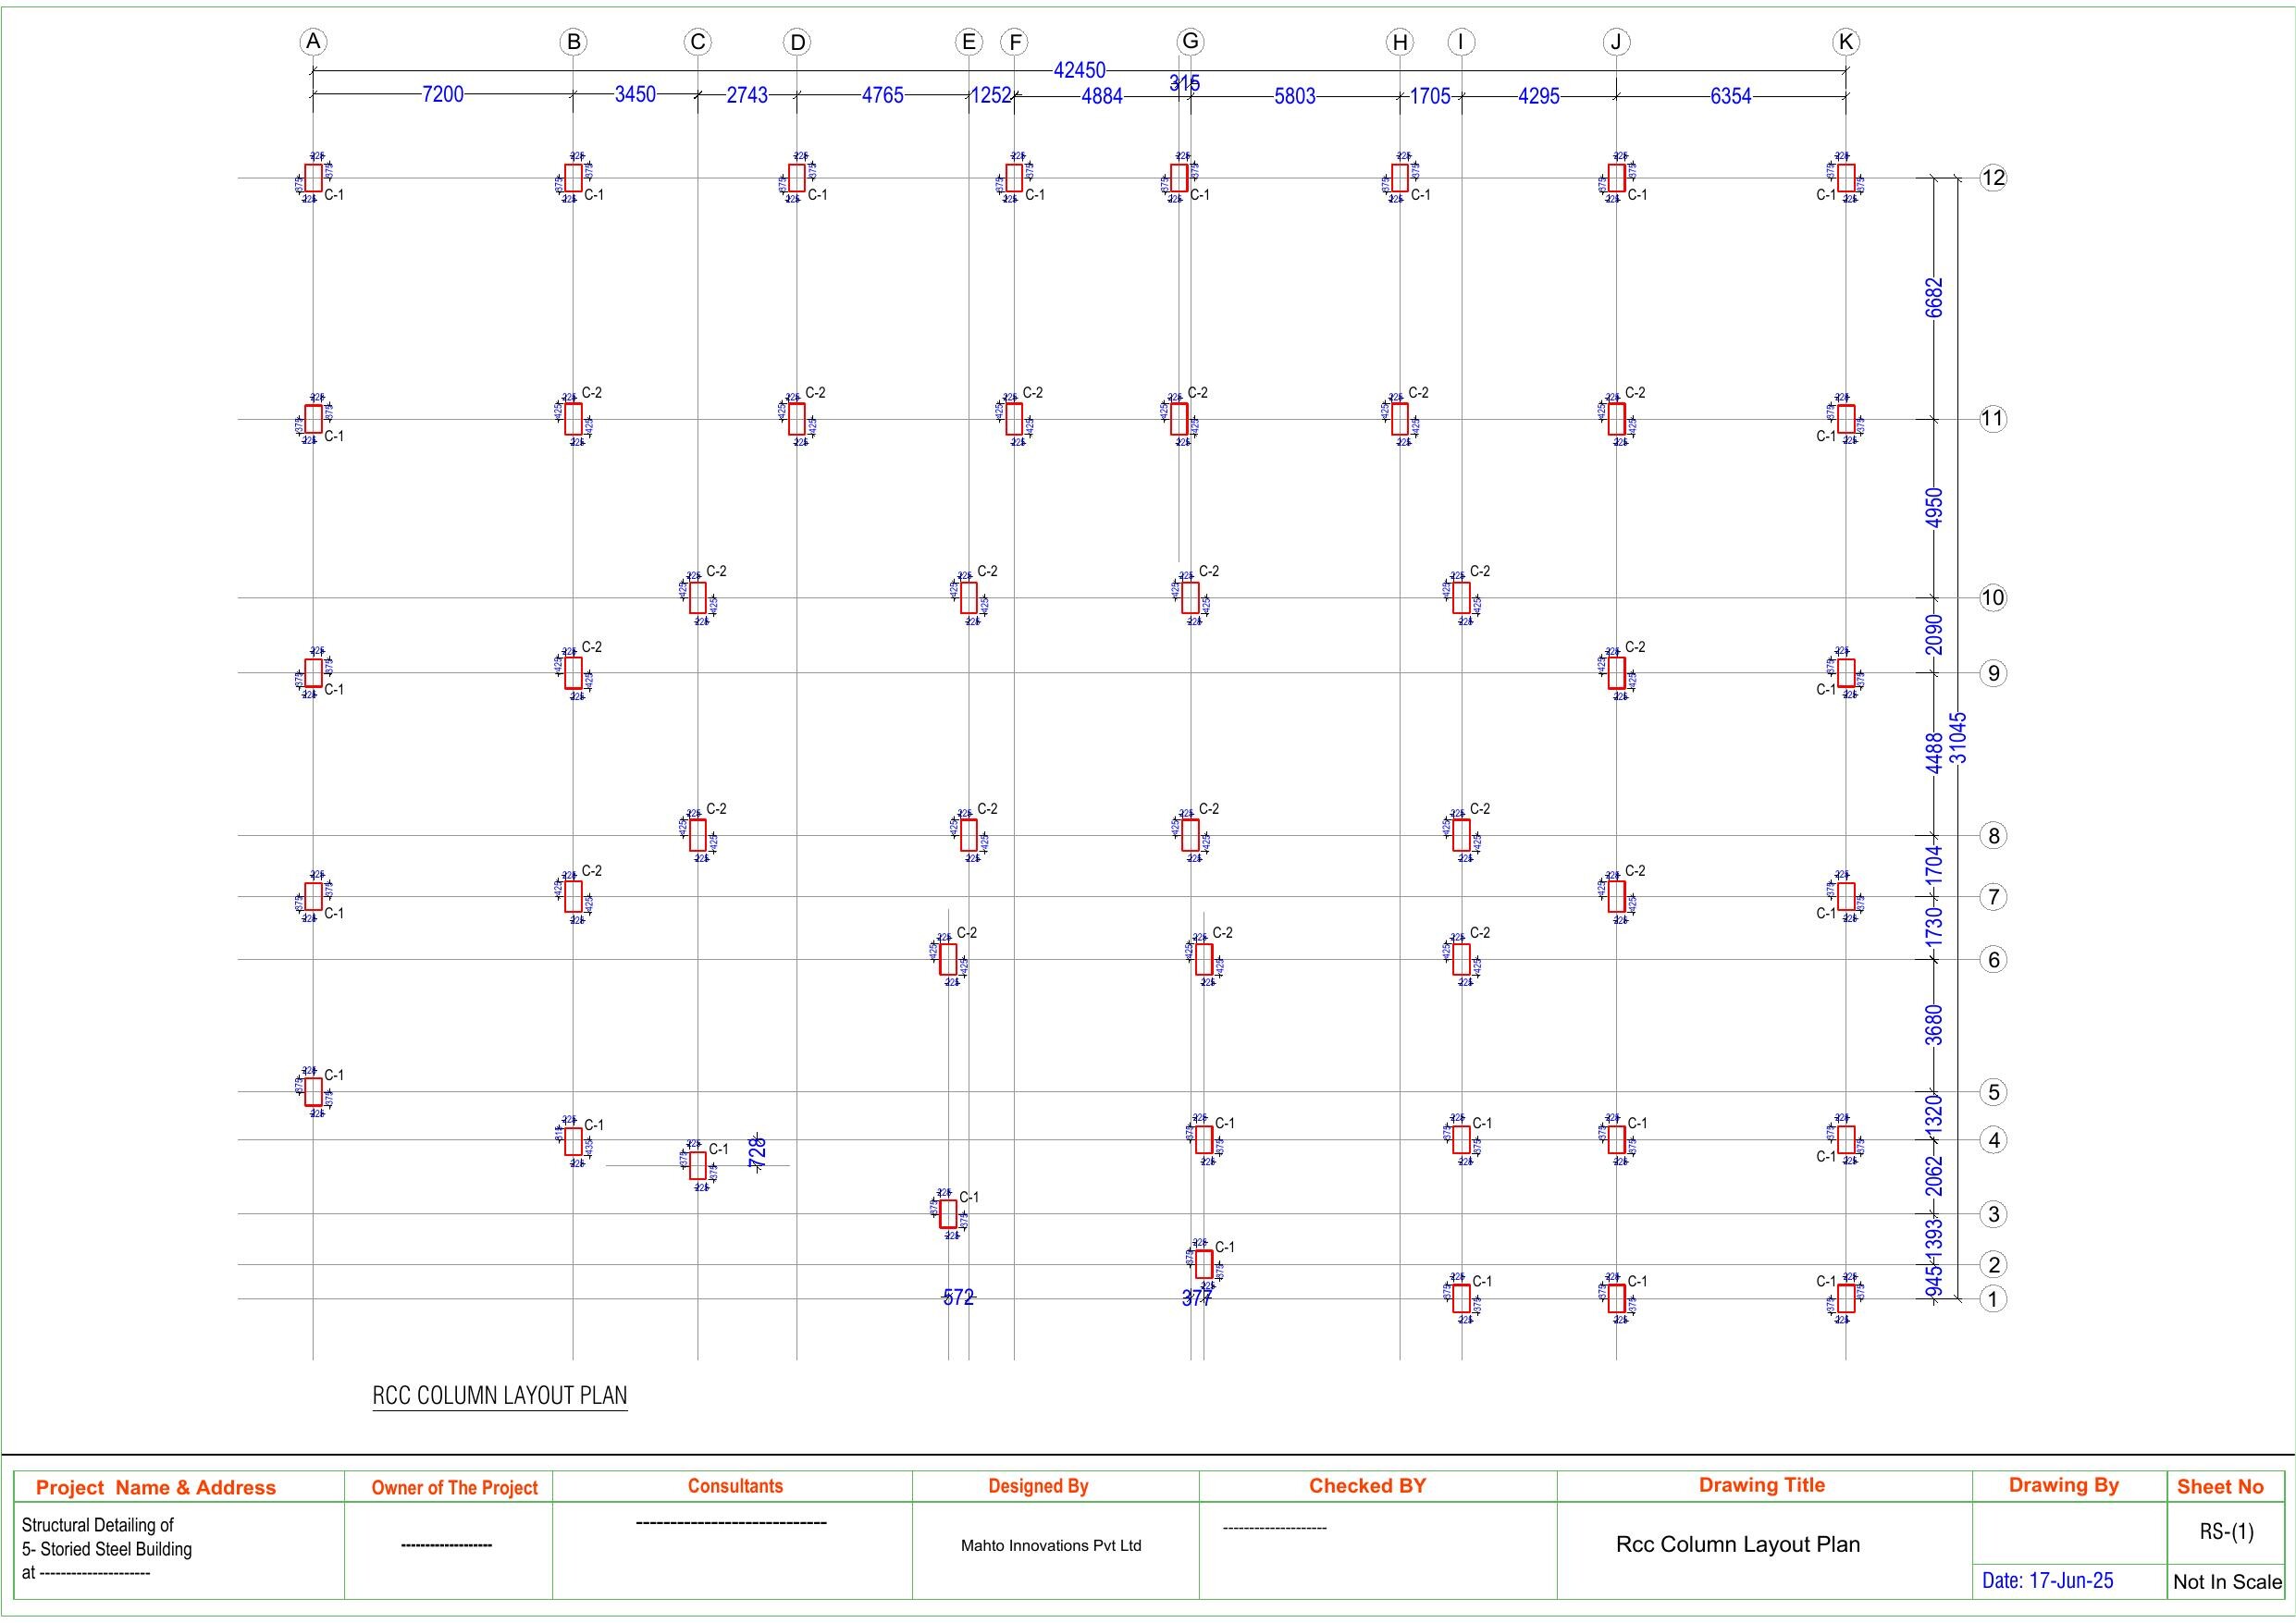
Structural column layout for the G+5 commercial mall project in Itarsi

Commercial Architecture & Structural Engineering

A multi-storey retail structure, engineered end to end.

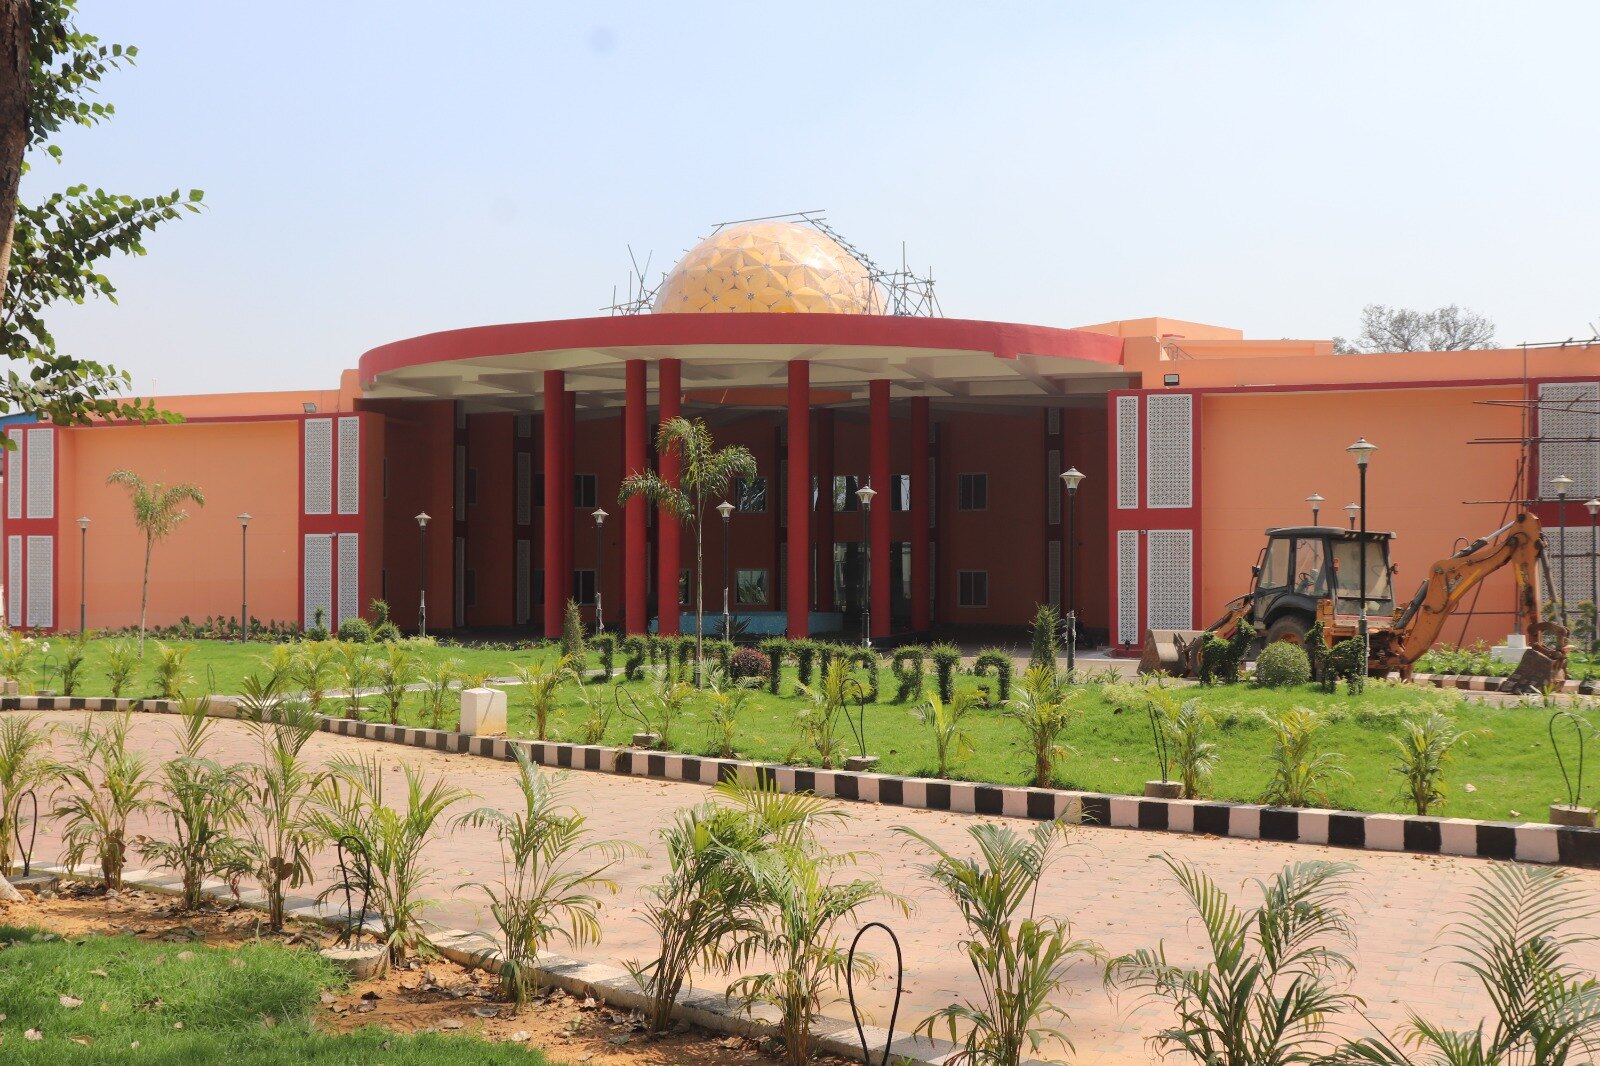
A ₹15 crore G+5 commercial shopping mall project in Itarsi, Madhya Pradesh, spanning structural design, architectural planning, and active commissioning.

₹15 CrProject value
G+5Commercial structure
ItarsiMadhya Pradesh
ActiveCommissioning record

Project Overview

Commercial architecture backed by a detailed structural package.

The project is a multi-floor commercial retail destination in Itarsi with Mahto Group involvement across structural design, architectural planning, and on-site commissioning.

The accompanying 20-sheet structural drawing set, dated 17 June 2025, identifies Mahto Innovations Pvt Ltd as consultant and Reliable Infra Solutions as client.
Documented Scope

Project scope

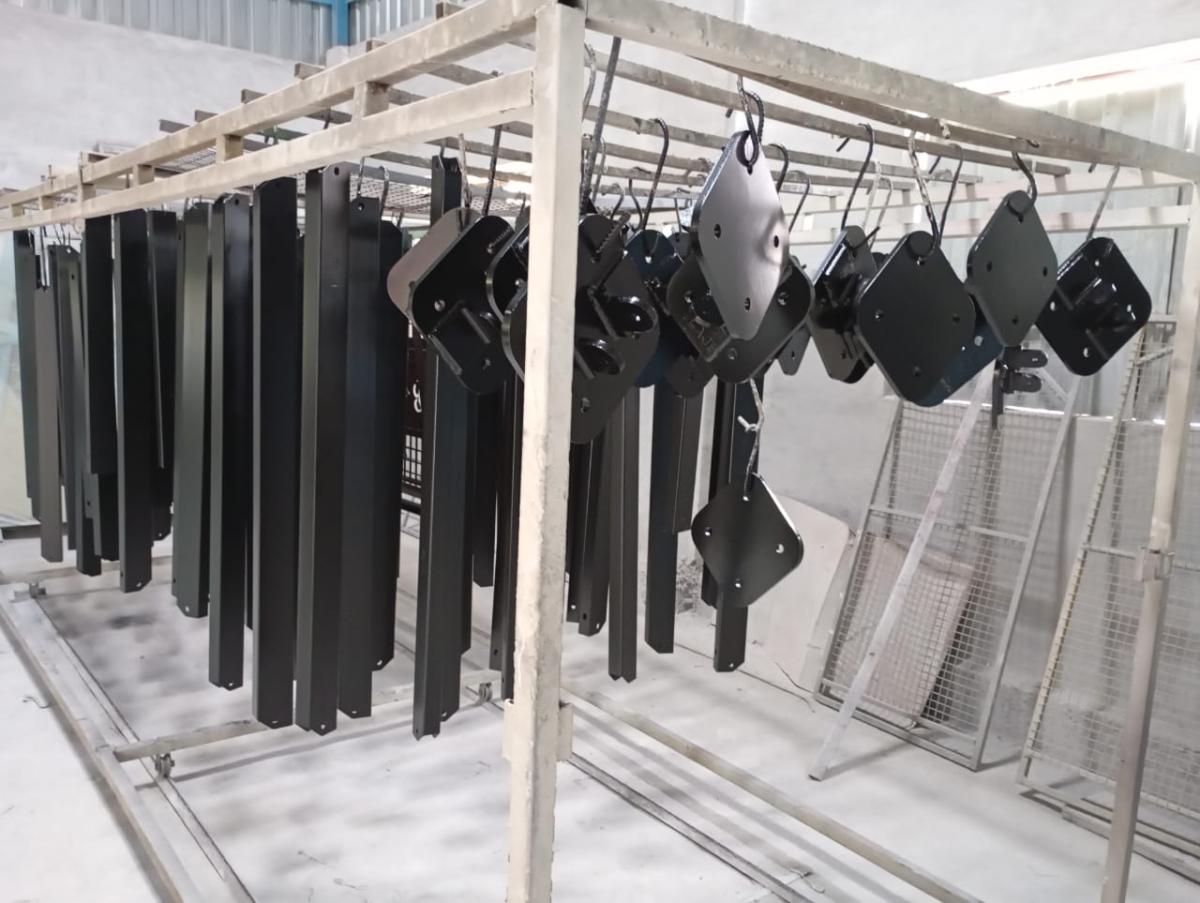
  • Five-storey steel-building structural detailing for the Itarsi site.
  • Foundation, column, beam, bracing, connection, and section drawings.
  • Consultancy attribution to Mahto Innovations Pvt Ltd.
  • Currently in active commissioning and construction.
SectorCommercial retail
BuildingG+5 mall
ClientReliable Infra Solutions
ConsultantMahto Innovations Pvt Ltd
Drawing set20 structural sheets
Drawing date17 June 2025

Technical Evidence

Selected sheets from the structural drawing set.

These extracts document the engineering package without publishing the complete technical drawing set.

Planning a commercial or institutional structure?

Discuss architecture, structural detailing, prefabrication, or commissioning requirements with Mahto Group.

Start an enquiry