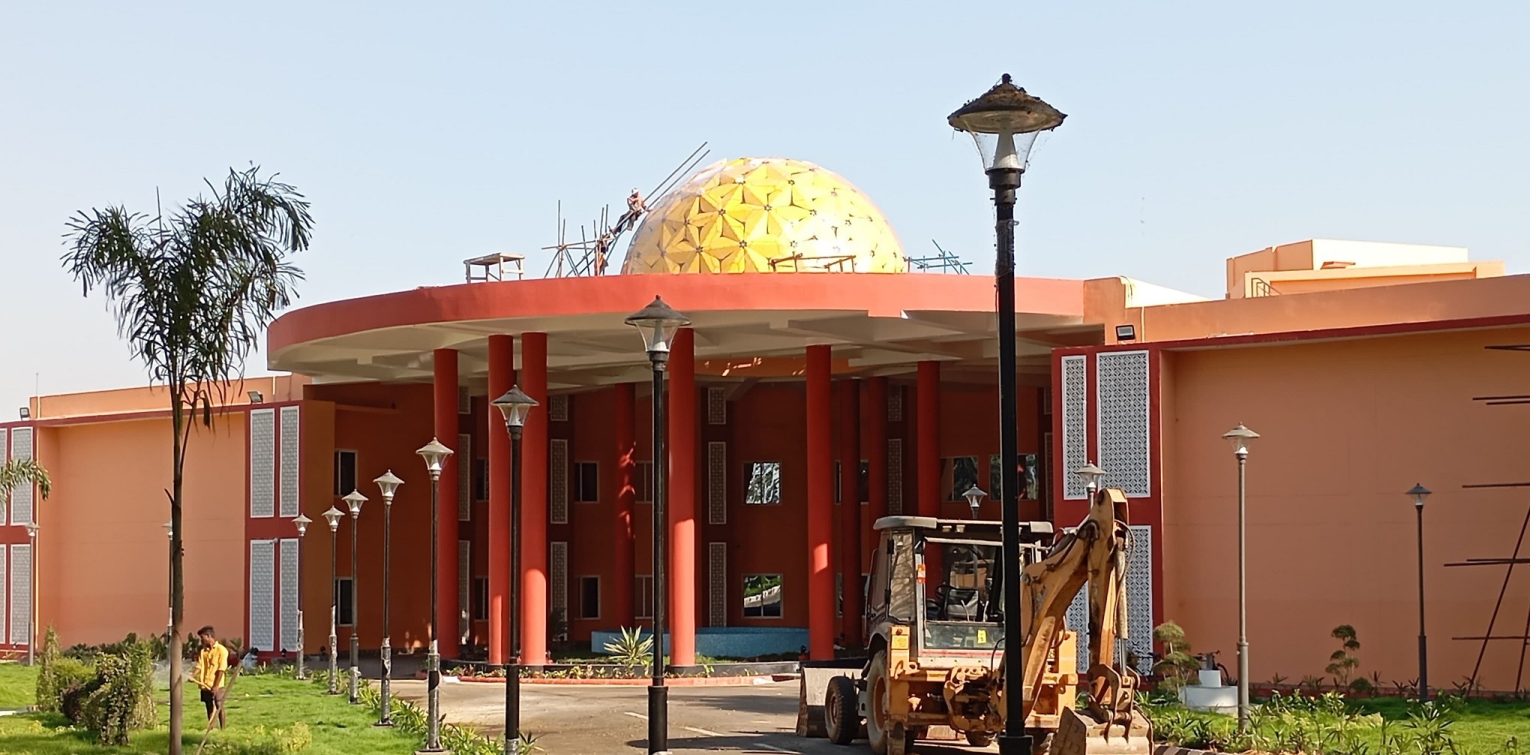
Completed dome architecture in the Mahto Group portfolio

Structural Architecture & EPC

Geometry made buildable.

A portfolio spanning landmark government rooftops, resort structures, coastal dome parks, residential designs, and end-to-end institutional execution.

60 mFlagship dome scale
₹40 Cr+Portfolio value
India + GlobalProject reach
End-to-EndDesign to execution

Portfolio Overview

One structural discipline, multiple project contexts.

Project photographs, wireframes, master plans, and construction records from across the dome portfolio.

Government landmarkRourkela Circuit House Dome · ₹25 Lakhs
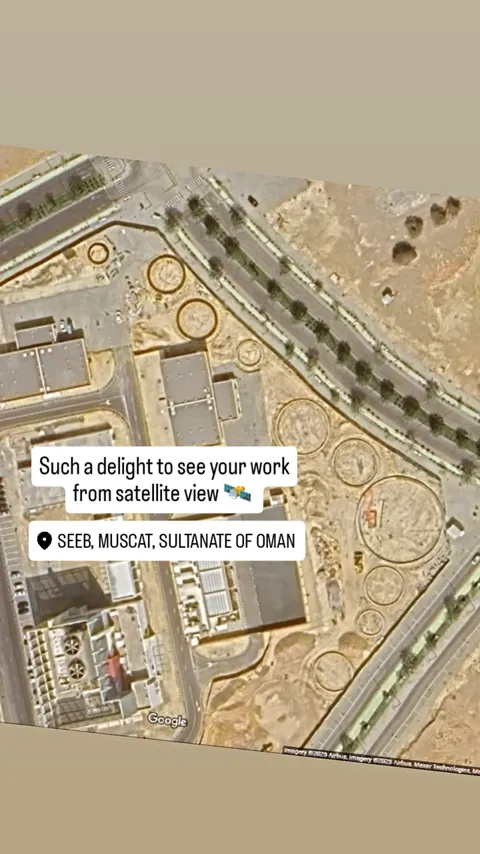
Coastal infrastructure12-Dome Beachside Park · Visakhapatnam · ₹12 Cr
International housingResidential Dome Design · Arizona, USA
Institutional EPCMalls & Hotel Architecture · Prefabrication · Commissioning · Government Rooftop Domes
Proprietary engineering50ft Motorized Convertible Umbrella
HospitalityTransparent Resort Dome Suites

Computational Design

From dome geometry to documented structural systems.

Mahto Group's design work includes Rhino and Grasshopper wireframes, structural geometry studies, and render-based enclosure studies. These materials show the design layer behind every built structure.

  • Parametric dome and curved-structure modeling.
  • Geometry definition for varied diameter and enclosure requirements.
  • Structural documentation supporting fabrication planning.
Fabrication & Execution

In-house evidence behind the architecture

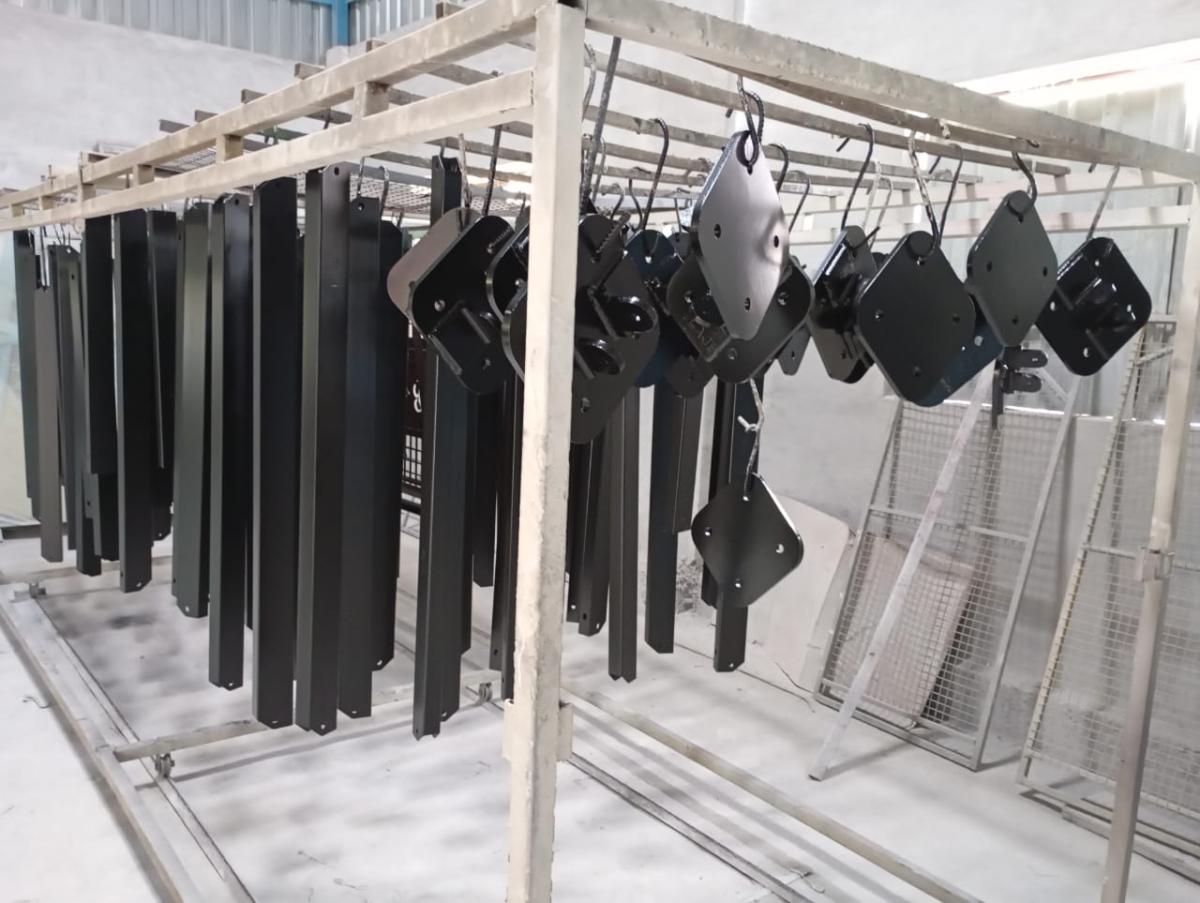
The workshop archive records machined connectors, steel members, branded components, powder-coated finishes, and assembled dome frames. Together, these images establish a visible link between digital geometry and physical fabrication.

Build Sequence · Rourkela Circuit House

From foundation ring to finished dome.

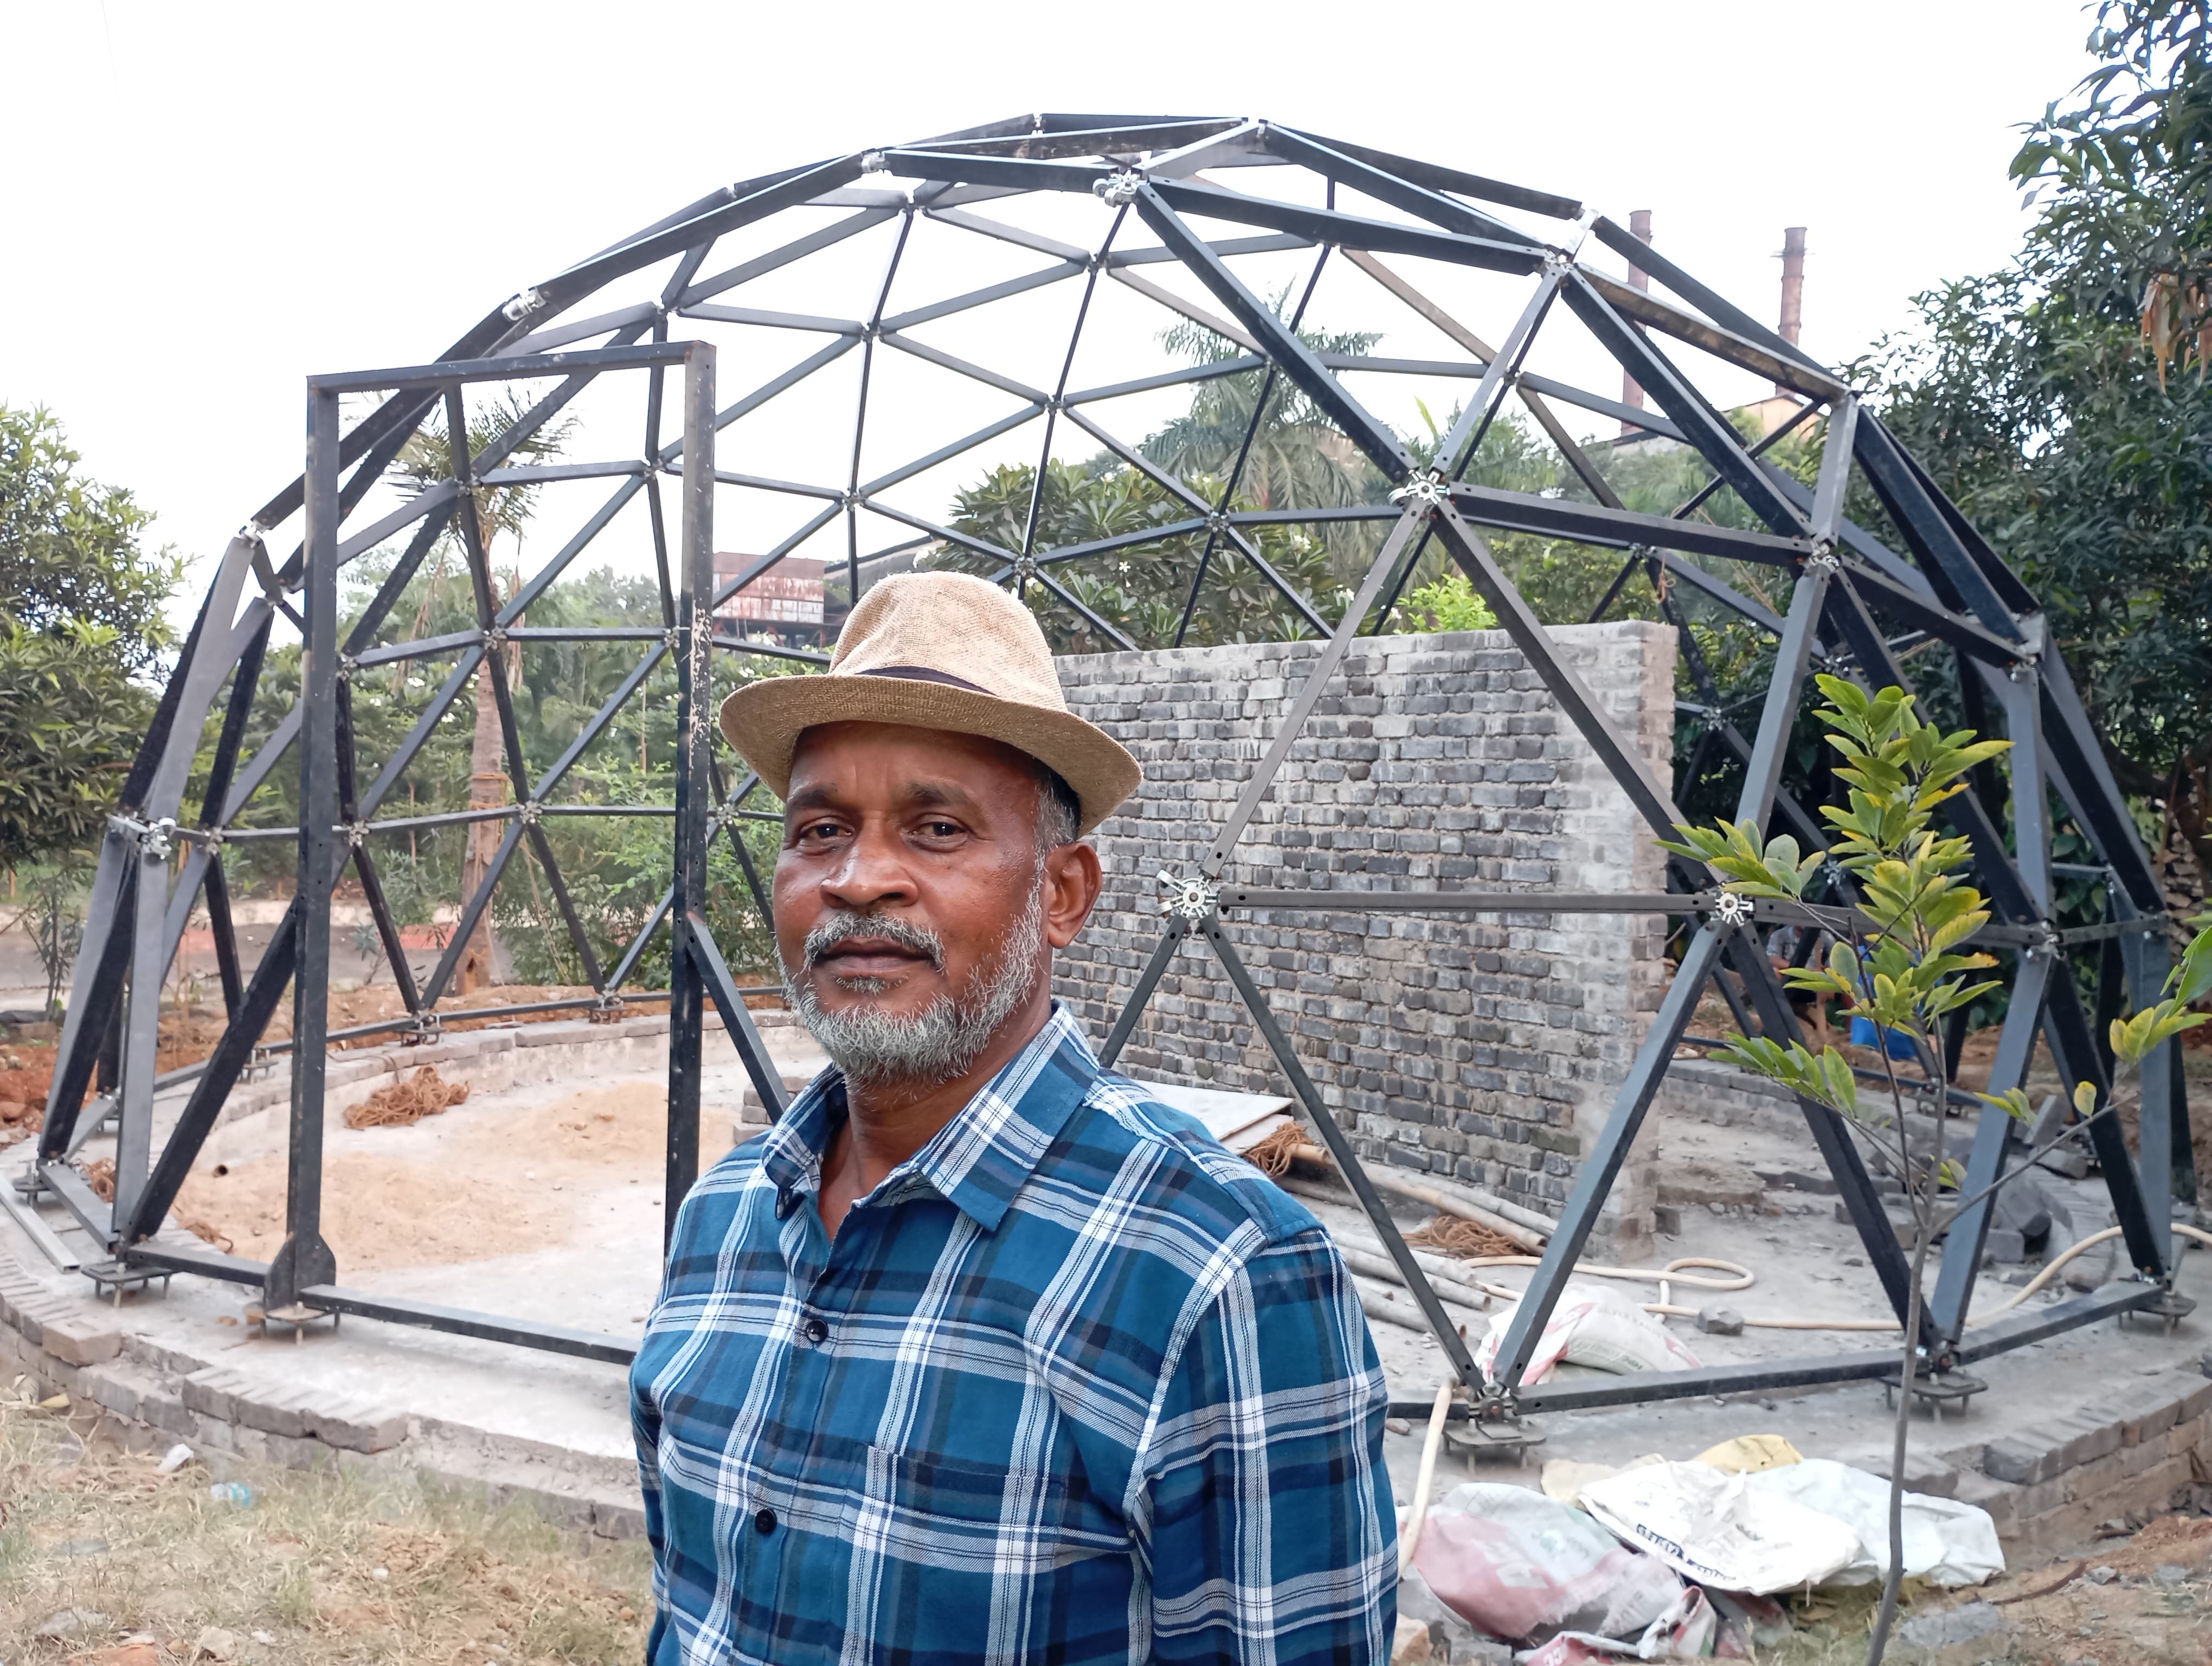
Site photographs from the Rourkela Circuit House rooftop dome, following the build from the first foundation ring to the completed cladding.

Architecture Archive

Design, fabrication, assembly, completion.

Rourkela Circuit House construction photographs are shown alongside project drawings and design references.

From a single dome to a multi-structure destination.

Discuss geometry, scale, site conditions, and project delivery with the Mahto Group team.

Start an enquiry